

BEDS4
BATHS3 full 1 partial
SQUARE FEET2,116
MLS#1026032
STATUSActive
PROPERTY TYPEResidential - Single Family
SCHOOLYorktown
Property Description
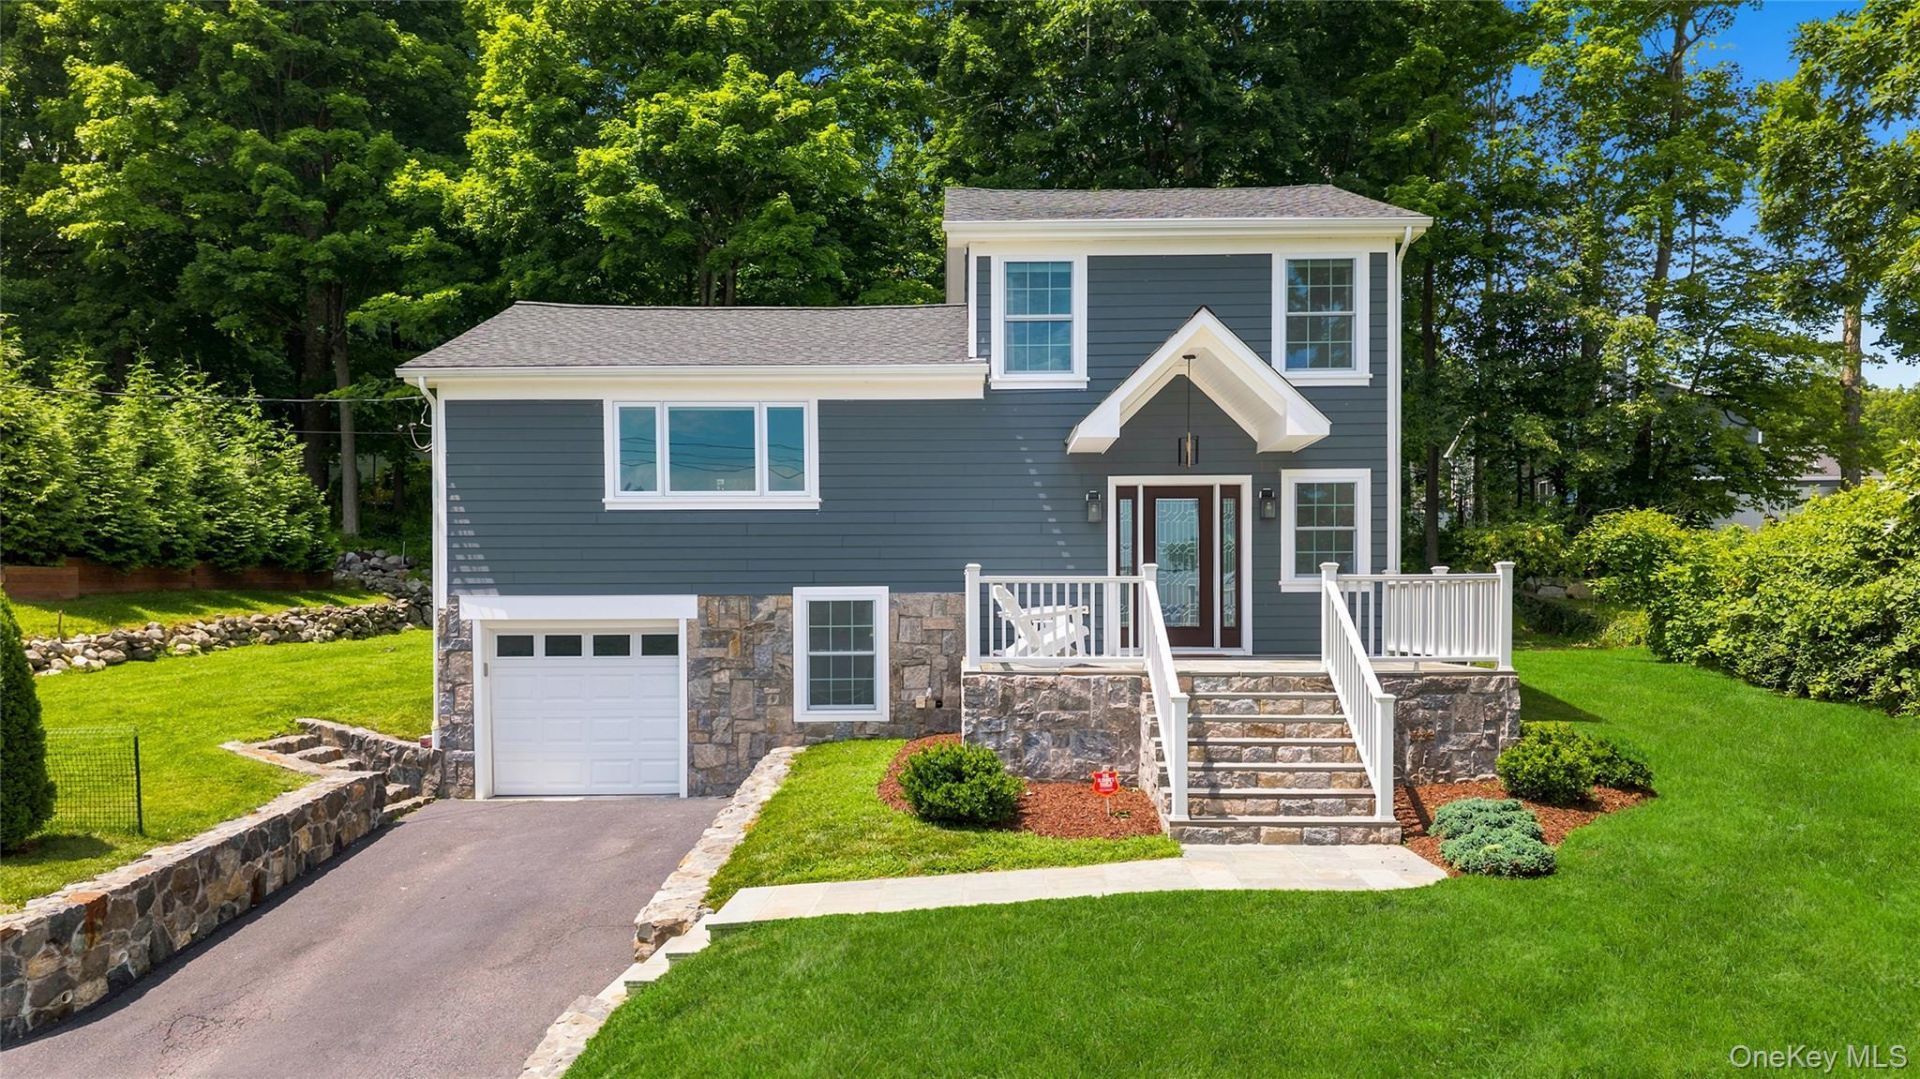
Fresh, modern, and completely updated, 2053 Allan Avenue is the move-in-ready Yorktown Heights home you've been waiting for. This isn't just a surface-level refresh; a total 2018 renovation brought this 2,116-square-foot space back to life with a brand-new roof, an energy-efficient heat pump system, and stylish finishes from top to bottom. The main level is built for hosting. You'll love the open-concept flow that connects the living areas to a sleek, contemporary kitchen anchored by crisp quartz countertops and premium cabinetry. Whether you're prepping a weeknight meal or throwing a weekend party, the layout feels effortless and bright. With 4 bedrooms and 3.5 baths, there is plenty of space for everyone to find their own corner. Outside, the 0.25-acre lot offers a great balance of green space without the endless weekend maintenance. You also get the everyday perk of an attached garage and a location that puts you minutes away from local shopping, dining, and easy commuter routes.If you're looking for a home where all the big projects are already done, this is it. Come see how easy life can be in a house that feels brand new.
Property Features
Property Type: Residential - Single Family
Basement: Yes
Basement: Finished, Partial
Cooling: Central Air
Fireplaces: 1
Garage: 1
Heating: Electric, Heat Pump
Home Style: Colonial
Lot Size: 0.23 Acres
Taxes: $17,840
Year Built: 1958
Amenities
Eat-in Kitchen
Entrance Foyer
High Ceilings
Kitchen Island
Open Floorplan
Primary Bathroom
Quartz/Quartzite Counters
Feature Descriptions
Appliances: Convection Oven, Dishwasher, Dryer, Electric Range, Electric Water Heater, Microwave, Refrigerator, Stainless Steel Appliance(s), Washer
Attic: Scuttle
Days on Site: 1
Exclusions: Chandelier over Dining Room Table, Curtains & Curtain Rods
Exterior: Blown-In Insulation, Frame, HardiPlank Type
Fireplace Features: Electric
Fireplace Y/N: Yes
Flooring: Hardwood
GarageY/N: Yes
Heating Zones: 2
Included In Taxes: Trash
Inclusions: Refrigerator, Microwave, Oven, Dishwasher, Dryer, Washer,
Laundry: In Basement
Lot Dimensions: 100x100
Lot Features: Back Yard, Near School, Near Shops
Number Of Kitchens: 1
On Market Date: 2026-07-21
Parcel Number: 5400-037-018-00001-000-0062
Parking Features: Driveway
Patio And Porch: Patio, Porch
Rental Term: Monthly
Road Responsibility: Public Maintained Road
Rooms Total: 12
Sewer: Public Sewer
Utilities: Electricity Connected, Trash Collection Public
Water: Public
Local Schools
High School: Yorktown High School
Middle School: Mildred E Strang Middle School
Elementary School: Brookside Elementary School Campus
School District: Yorktown
Estimate Your Payment
Estimated Payment
$ 3,497.94 per month $1,778.23 Principal & Interest $1,486.67 Property Tax $233.04 Homeowner's InsuranceChange Payment Information
Listed By / Shown By
Listing By
Agency Name: Compass Greater NY, LLC
Agency Contact: 914-214-8922
Shown By
Agent Name: Carlos Alleyne
Agent Phone: (929) 379-7376
Agency Title: Century21 American Homes




Member Participants (and their affiliated licensees, if applicable) shall indicate on their websites that IDX information is provided exclusively for consumers’ personal non-commercial use, that it may not be used for any purpose other than to identify prospective properties consumers may be interested in purchasing, that the data is deemed reliable but is not guaranteed by MLS GRID, and that the use of the MLS GRID Data may be subject to an end user license agreement prescribed by the Member Participant’s applicable MLS if any and as amended from time to time. MLS GRID may, at its discretion, require use of other disclaimers as necessary to protect Member Participant, and/or their MLS from liability.
Based on information submitted to the MLS GRID. All data is obtained from various sources and may not have been verified by broker or MLS GRID. Supplied Open House Information is subject to change without notice. All information should be independently reviewed and verified for accuracy. Properties may or may not be listed by the office/agent presenting the information.
Privacy Policy / DMCA Notice / ADA Accessibility


This site is hosted, designed and copyright
© 1994 - 2026 by
Delta Media Group, Inc. -- Patent Pending --
2053 Allan Avenue | MLS# 1026032
This single family home located at 2053 Allan Avenue, Yorktown Heights, NY 10598 is currently listed for sale with an asking price of $799,000. This property was built in 1958 and has 4 bedrooms and 3 full and 1 partial baths with 2116 sq. ft. Allan Avenue is located within the Yorktown school district. Search Yorktown Heights real estate on carlosalleyne.century21americanhomes.com today.