

BEDS4
BATHS4 full
SQUARE FEET2,500
MLS#1029604
STATUSActive
PROPERTY TYPEResidential - Single Family
SCHOOLThree Village
Property Description
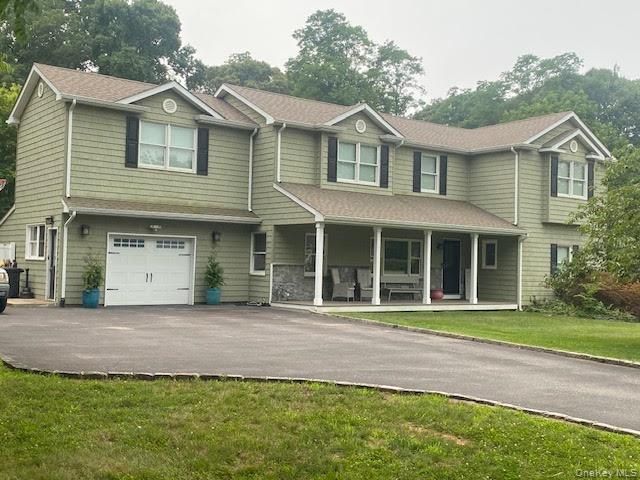
Modern Luxury Meets Classic Architecture: 2016 Colonial on Prime Parcel Bedrooms: 4 | Bathrooms: 4 Full | Lot Size: 0.30 Level Acres | Built: 2016 Parking: Ample Driveway Space for 6+ Vehicles The Main Level: Architectural Perfection Welcome home! Step through the grand foyer entry into a space where modern 2016 craftsmanship seamlessly blends with timeless architectural elegance. Rich hardwood floors and detailed crown molding extend throughout the entire main level. Chef's Kitchen & Eat-In Area: Designed for the culinary enthusiast, featuring high-end stainless steel appliances, a built-in wine refrigerator, a generous breakfast bar, and dedicated eat-in dining space. Entertaining & Living Spaces: Host memorable dinners in the formal dining room or relax in the formal living room. Adjacent entertaining is made easy with a stylish dry bar. Family Room: Highlighted by warm beamed ceilings, creating the perfect cozy gathering space for all The Upper Level: Primary Sanctuary & Bedrooms. Ascend the stairs to find beautifully appointed bedrooms designed with ultimate comfort in mind, complete with ceiling fans and custom details throughout. Primary Suite Retreat: Featuring soaring cathedral ceilings, his-and-hers closets (including a massive walk-in closet), and a luxurious en-suite bathroom with a double vanity. Spacious Additional Bedrooms: Bright, airy bedrooms offering ample storage and easy access to full baths. The Ultimate Lower Level: Fully Finished Versatility The expansive, fully finished basement dramatically expands your living space and includes a full bathroom plus convenient outside entry leading directly to the garage. Tailor this floor to fit your exact lifestyle: Media Room & Family Room: Ideal for movie nights and leisure. Home Office: Private and quiet for remote work or study. Exercise Room: Dedicated gym space without leaving home. Abundant Storage: Keep everything organized and out of sight. Highlights Set on a picturesque 0.30-acre lot, this home combines suburban charm with practical modern convenience: Parking: Generous parking layout accommodating at least 6 vehicles. Don't miss the chance to own this turn-key 2016 gem-schedule your private showing today!Cabana/barbeque/outdoor shed is As Is.
Property Features
Property Type: Residential - Single Family
Basement: Finished, Full
Basement: Yes
Cooling: Central Air
Fireplaces: 1
Garage: 1
Heating: Ducts, ENERGY STAR Qualified Equipment, Forced Air, G
Home Style: A-Frame, Colonial
Lot Size: 0.30 Acres
Taxes: $16,848
Year Built: 2016
Amenities
Beamed Ceilings
Breakfast Bar
Cathedral Ceiling(s)
Ceiling Fan(s)
Central Vacuum
Chefs Kitchen
Crown Molding
Double Vanity
Dry Bar
Eat-in Kitchen
Entrance Foyer
Formal Dining
Granite Counters
High Ceilings
His and Hers Closets
In-Law Floorplan
Kitchen Island
Natural Woodwork
Open Floorplan
Open Kitchen
Pantry
Primary Bathroom
Recessed Lighting
Smart Thermostat
Soaking Tub
Storage
Walk Through Kitchen
Walk-In Closet(s)
Washer/Dryer Hookup
Wet Bar
Feature Descriptions
Appliances: Dishwasher, Dryer, Electric Water Heater, ENERGY STAR Qualified Appliances, Exhaust Fan, Freezer, Gas Range, Microwave, Refrigerator, Stainless Steel Appliance(s), Tankless Water Heater, Washer, Geothermal Water Heater, Wine Refrigerator
Attic: Full
Building Area Total: 2900
Exterior: Vinyl Siding
Fireplace Features: Family Room, Gas
Fireplace Y/N: Yes
Flooring: Ceramic Tile, Hardwood
Formal Dining: Yes
GarageY/N: Yes
Laundry: In Basement, Laundry Room
Number Of Kitchens: 1
On Market Date: 2026-07-22
Parcel Number: 0205-007-00-03-00-011-000
Parking Features: Driveway, Garage
Parking Total: 6
Rental Term: Monthly
Rooms Total: 11
Sewer: Cesspool
Utilities: Cable Available, Cable Connected, Electricity Available, Electricity Connected, Natural Gas Available, Natural Gas Connected, Trash Collection Public, Underground Utilities, Water Available, Water Connected
Water: Public
Local Schools
High School: Ward Melville Senior High School
Middle School: Paul J Gelinas Junior High School
Elementary School: Setauket Elementary School
School District: Three Village
Estimate Your Payment
Estimated Payment
$ 3,732.44 per month $2,058.65 Principal & Interest $1,404.00 Property Tax $269.79 Homeowner's InsuranceChange Payment Information
Listed By / Shown By
Listing By
Agency Name: Coldwell Banker American Homes
Agency Contact: 631-331-9700
Shown By
Agent Name: Carlos Alleyne
Agent Phone: (929) 379-7376
Agency Title: Century21 American Homes




Member Participants (and their affiliated licensees, if applicable) shall indicate on their websites that IDX information is provided exclusively for consumers’ personal non-commercial use, that it may not be used for any purpose other than to identify prospective properties consumers may be interested in purchasing, that the data is deemed reliable but is not guaranteed by MLS GRID, and that the use of the MLS GRID Data may be subject to an end user license agreement prescribed by the Member Participant’s applicable MLS if any and as amended from time to time. MLS GRID may, at its discretion, require use of other disclaimers as necessary to protect Member Participant, and/or their MLS from liability.
Based on information submitted to the MLS GRID. All data is obtained from various sources and may not have been verified by broker or MLS GRID. Supplied Open House Information is subject to change without notice. All information should be independently reviewed and verified for accuracy. Properties may or may not be listed by the office/agent presenting the information.
Privacy Policy / DMCA Notice / ADA Accessibility


This site is hosted, designed and copyright
© 1994 - 2026 by
Delta Media Group, Inc. -- Patent Pending --
4 Harrison Avenue | MLS# 1029604
This single family home located at 4 Harrison Avenue , East Setauket, NY 11733 is currently listed for sale with an asking price of $925,000. This property was built in 2016 and has 4 bedrooms and 4 full baths with 2500 sq. ft. Harrison Avenue is located within the Three Village school district. Search East Setauket real estate on carlosalleyne.century21americanhomes.com today.