

BEDS4
BATHS3 full 1 partial
SQUARE FEET5,035
MLS#1028297
STATUSActive
PROPERTY TYPEResidential - Single Family
SCHOOLWappingers
Property Description
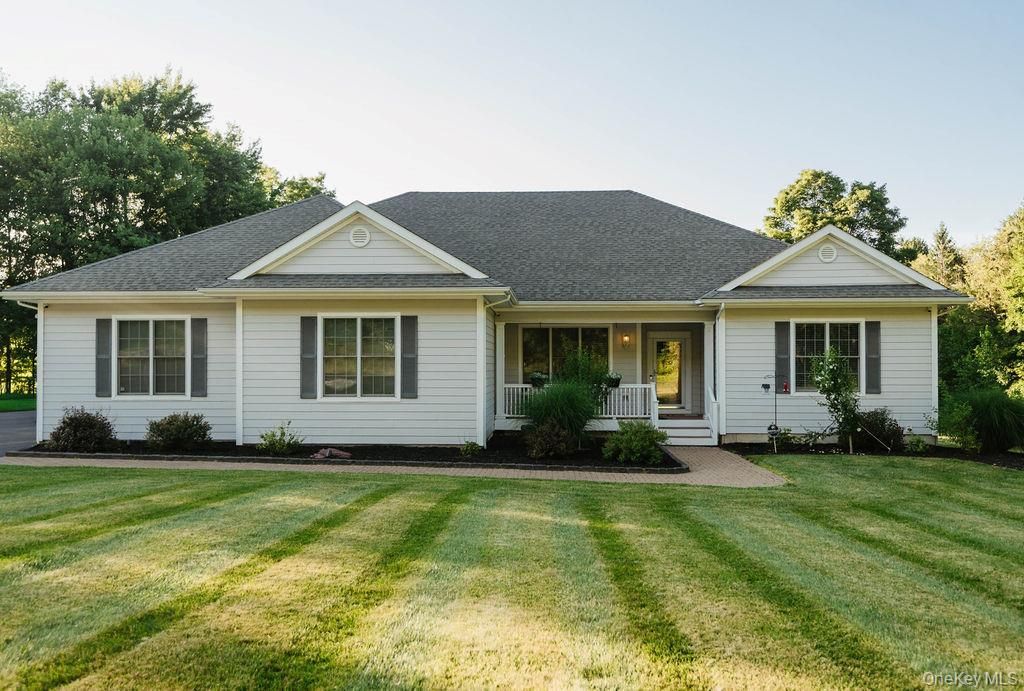
street and bordering a town-owned parcel, this home offers an incredible sense of privacy while remaining just minutes from everything Hopewell Junction has to offer. Designed with both everyday living and entertaining in mind, the expansive open floor plan flows effortlessly from one space to the next. Anchoring the home is a spectacular chef's kitchen, beautifully renovated in 2026 and centered around a dramatic 10-foot Taj Mahal quartzite island, custom cabinetry, quartz backsplash, and premium ZLINE appliances. From here, every major gathering space connects effortlessly, creating seamless sightlines through the great room, four-season room, and backyard beyond. Coffered ceilings, an oversized gas fireplace, rich hardwood floors, solid wood trim and doors, and extensive custom millwork create a warm yet sophisticated atmosphere throughout. Just beyond, the breathtaking four-season room features soaring 18-foot ceilings and walls of windows overlooking the private backyard, creating the perfect place to enjoy every season. Thoughtfully designed for today's lifestyle, the main level offers a spacious primary suite along with a separate bedroom wing complete with a full bath, providing exceptional flexibility for guests, extended stays, or multi-generational living. The finished walkout lower level functions almost as a home of its own, featuring a private entrance through the attached two-car garage, a bedroom, full bathroom, kitchenette, office, multiple flex rooms, expansive living and recreation spaces, and abundant storage. Whether used for extended guests, multi-generational living, a home office, or simply as an incredible extension of the home's living space, it offers a level of versatility rarely found. Outside, the beautifully landscaped grounds offer exceptional privacy, an expansive level lawn, Trex decking, a fire pit, and room for outdoor entertaining or recreation. Sellers have already obtained a quote for a gunite pool with bluestone coping, making it easy to envision an even more spectacular backyard retreat. No detail was overlooked, with Pella windows, solid wood doors and trim, four beautifully renovated bathrooms featuring Carrara marble tile, whole-home Sonos audio, an HVAC scenting system, HRV fresh air system, whole-house humidifier, spray foam insulation, a System 2000 boiler, variable-speed well system, wired security cameras, alarm system, and a Diamond-coated garage floor. Every space has been thoughtfully designed, meticulously maintained, and beautifully finished, resulting
Property Features
Property Type: Residential - Single Family
Basement: Finished, Full, Walk-Out Access
Basement: Yes
Cooling: Central Air
Fireplaces: 1
Garage: 2
Heating: Forced Air
Home Style: Ranch
Lot Size: 1.00 Acres
Taxes: $17,518
Year Built: 2006
Amenities
First Floor Bedroom
Kitchen Island
Quartz/Quartzite Counters
Feature Descriptions
Appliances: Range, Refrigerator
Attic: Pull Stairs
Days on Site: 1
Exterior: Vinyl Siding
Fireplace Features: Living Room
Fireplace Y/N: Yes
Flooring: Hardwood
GarageY/N: Yes
On Market Date: 2026-08-03
Parcel Number: 132800-6357-02-675690-0000
Parking Features: Off Street
Patio And Porch: Deck, Porch
Rental Term: Monthly
Rooms Total: 8
Sewer: Septic Tank
Utilities: Electricity Connected
Water: Well
Local Schools
High School: John Jay Senior High School
Middle School: Van Wyck Junior High School
Elementary School: Fishkill Plains Elementary School
School District: Wappingers
Estimate Your Payment
Estimated Payment
$ 3,722.83 per month $2,000.78 Principal & Interest $1,459.83 Property Tax $262.21 Homeowner's InsuranceChange Payment Information
Listed By / Shown By
Listing By
Agency Name: Compass Greater NY, LLC
Agency Contact: 845-334-0227
Shown By
Agent Name: Carlos Alleyne
Agent Phone: (929) 379-7376
Agency Title: Century21 American Homes




Member Participants (and their affiliated licensees, if applicable) shall indicate on their websites that IDX information is provided exclusively for consumers’ personal non-commercial use, that it may not be used for any purpose other than to identify prospective properties consumers may be interested in purchasing, that the data is deemed reliable but is not guaranteed by MLS GRID, and that the use of the MLS GRID Data may be subject to an end user license agreement prescribed by the Member Participant’s applicable MLS if any and as amended from time to time. MLS GRID may, at its discretion, require use of other disclaimers as necessary to protect Member Participant, and/or their MLS from liability.
Based on information submitted to the MLS GRID. All data is obtained from various sources and may not have been verified by broker or MLS GRID. Supplied Open House Information is subject to change without notice. All information should be independently reviewed and verified for accuracy. Properties may or may not be listed by the office/agent presenting the information.
Privacy Policy / DMCA Notice / ADA Accessibility


This site is hosted, designed and copyright
© 1994 - 2026 by
Delta Media Group, Inc. -- Patent Pending --
7 Brescia Boulevard | MLS# 1028297
This single family home located at 7 Brescia Boulevard, Hopewell Junction, NY 12533 is currently listed for sale with an asking price of $899,000. This property was built in 2006 and has 4 bedrooms and 3 full and 1 partial baths with 5035 sq. ft. Brescia Boulevard is located within the Wappingers school district. Search Hopewell Junction real estate on carlosalleyne.century21americanhomes.com today.